
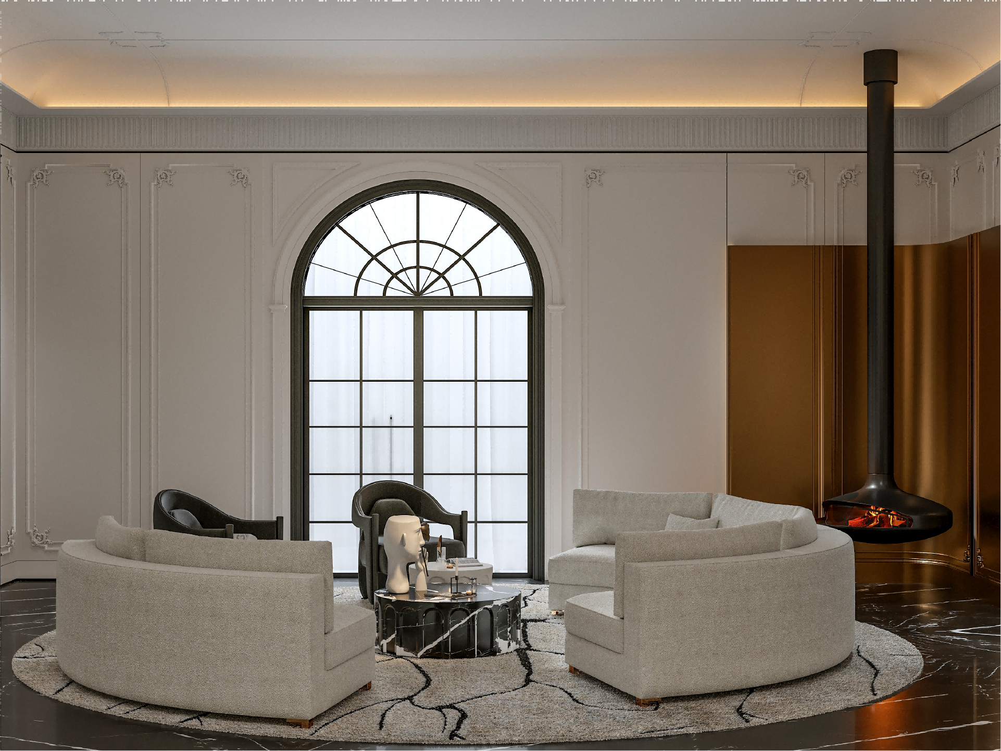

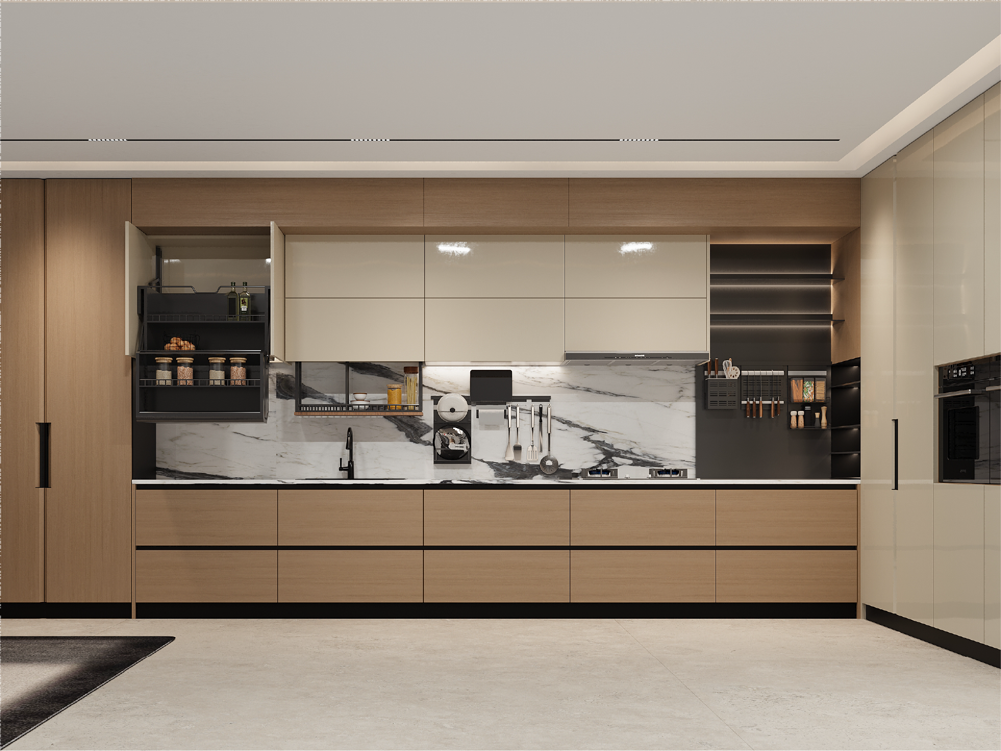
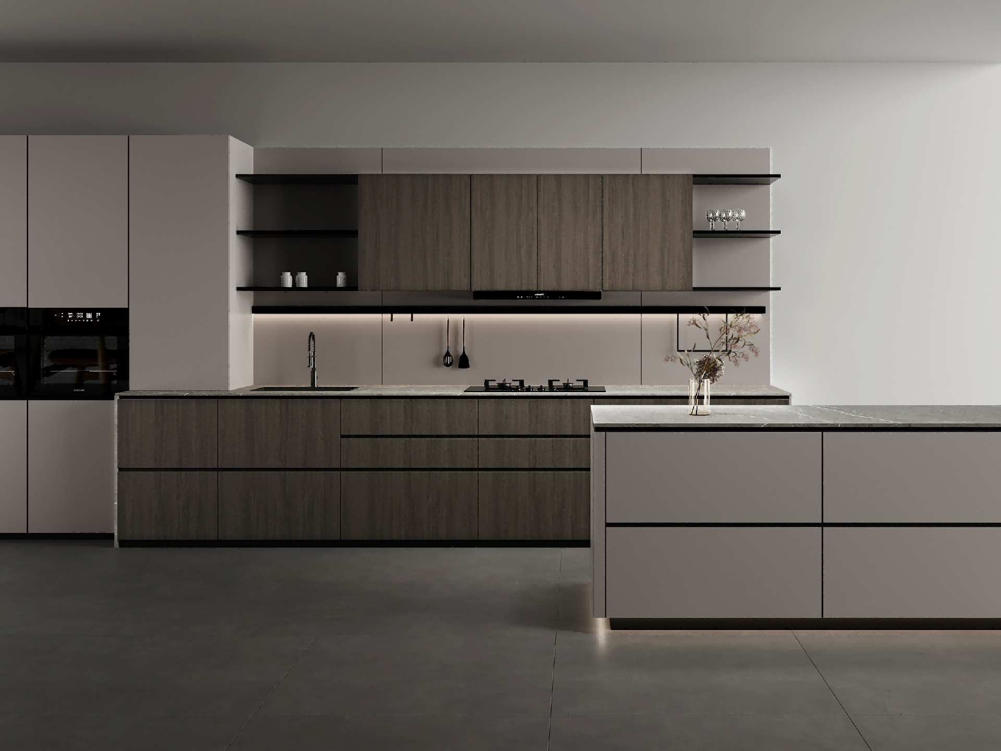
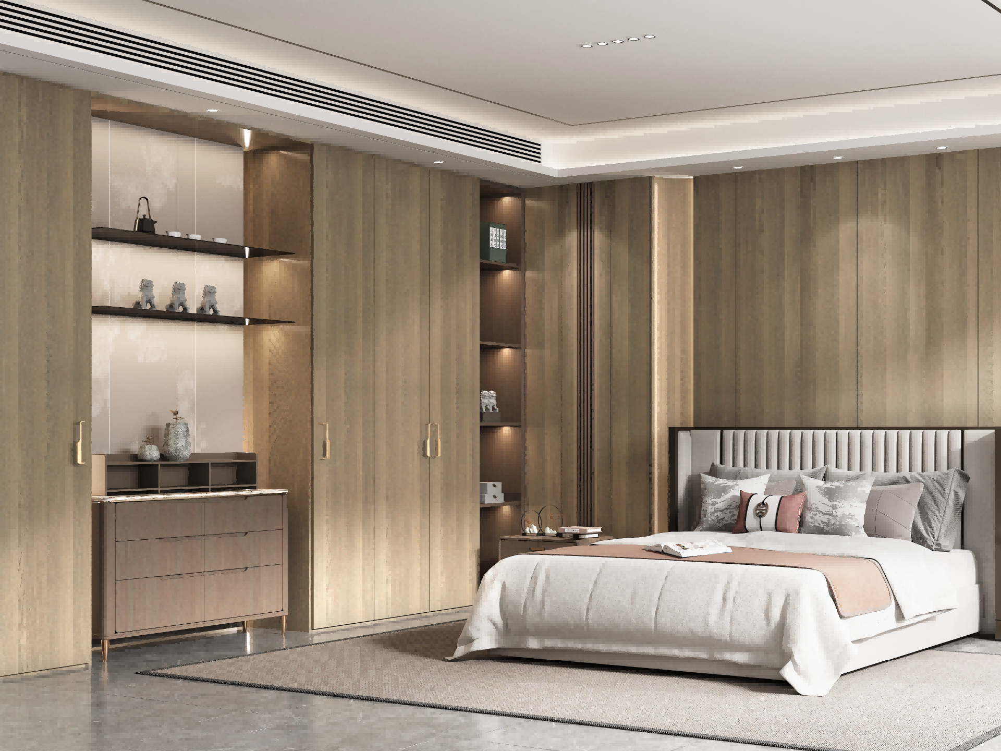
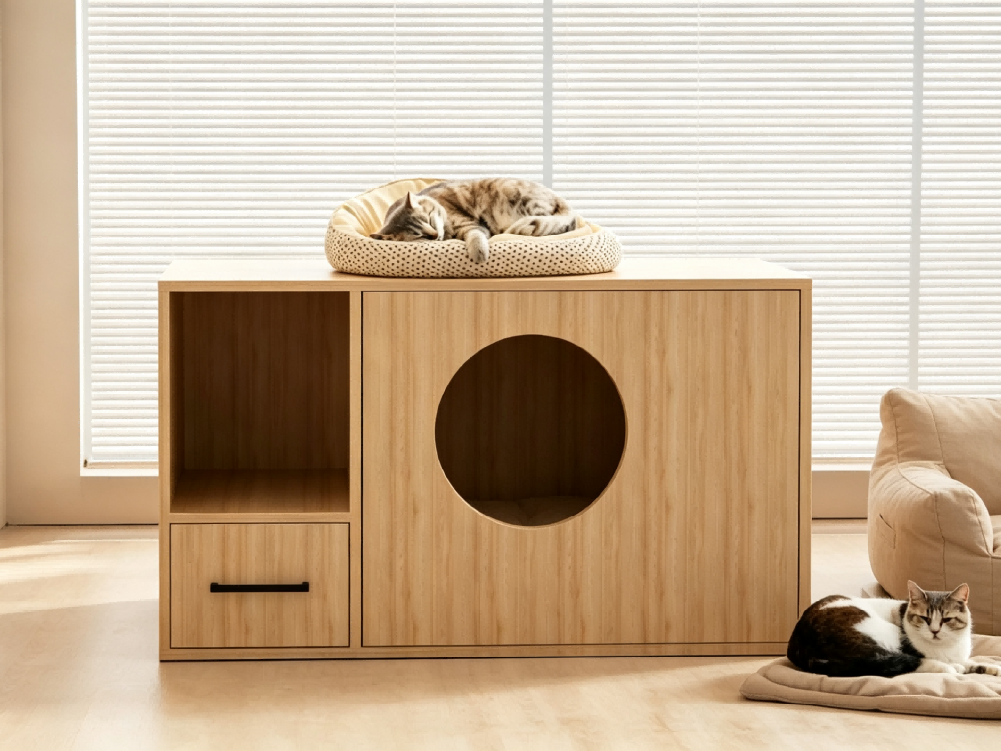

Light Wood Cat Bed Nightstand
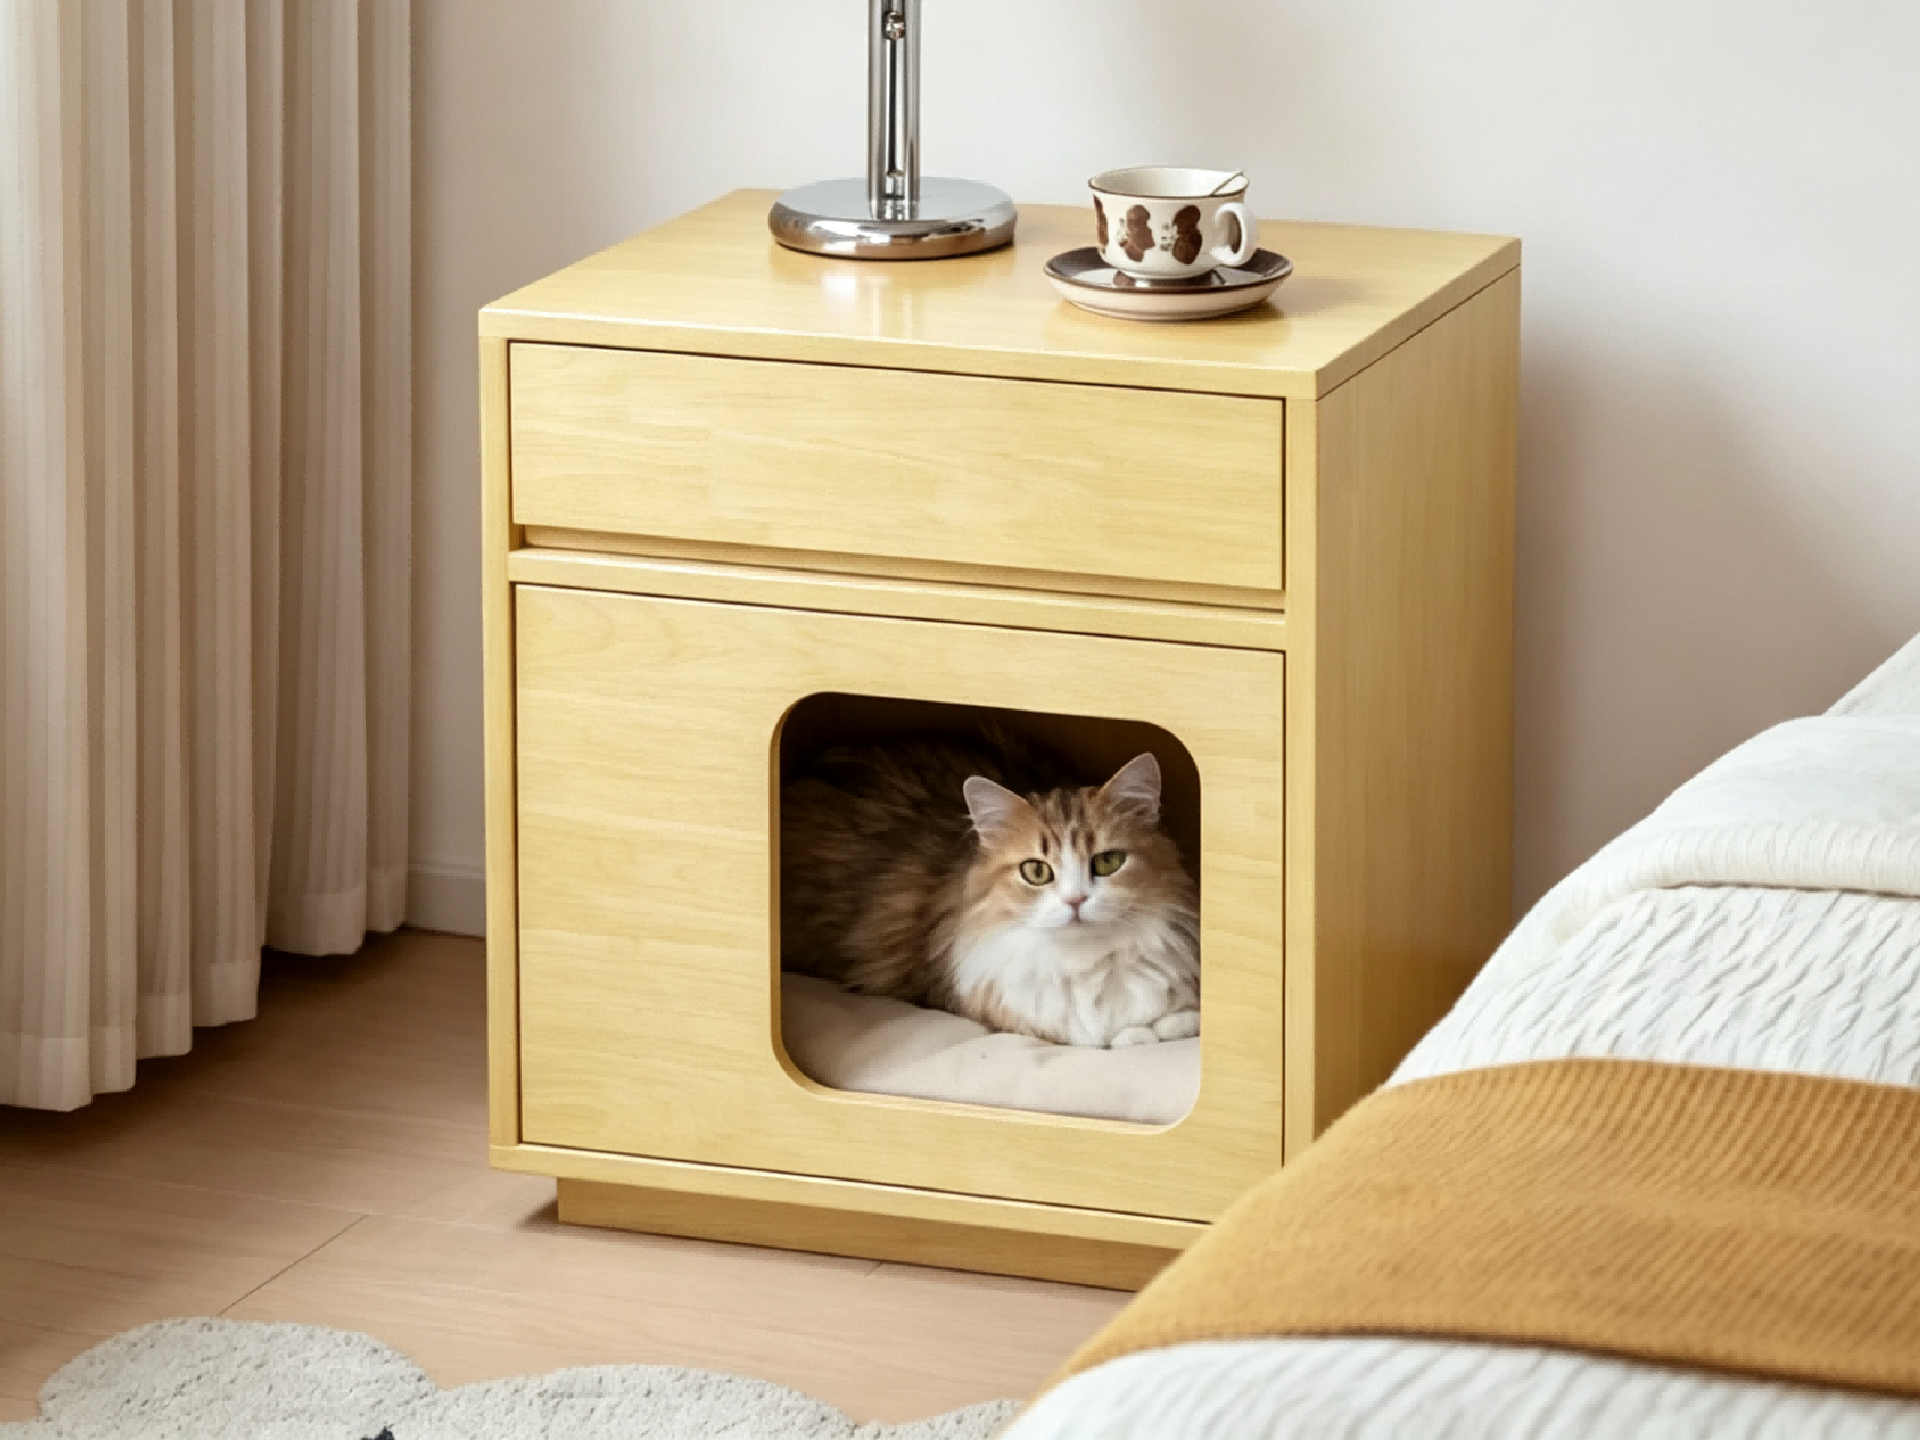


Einzelheiten
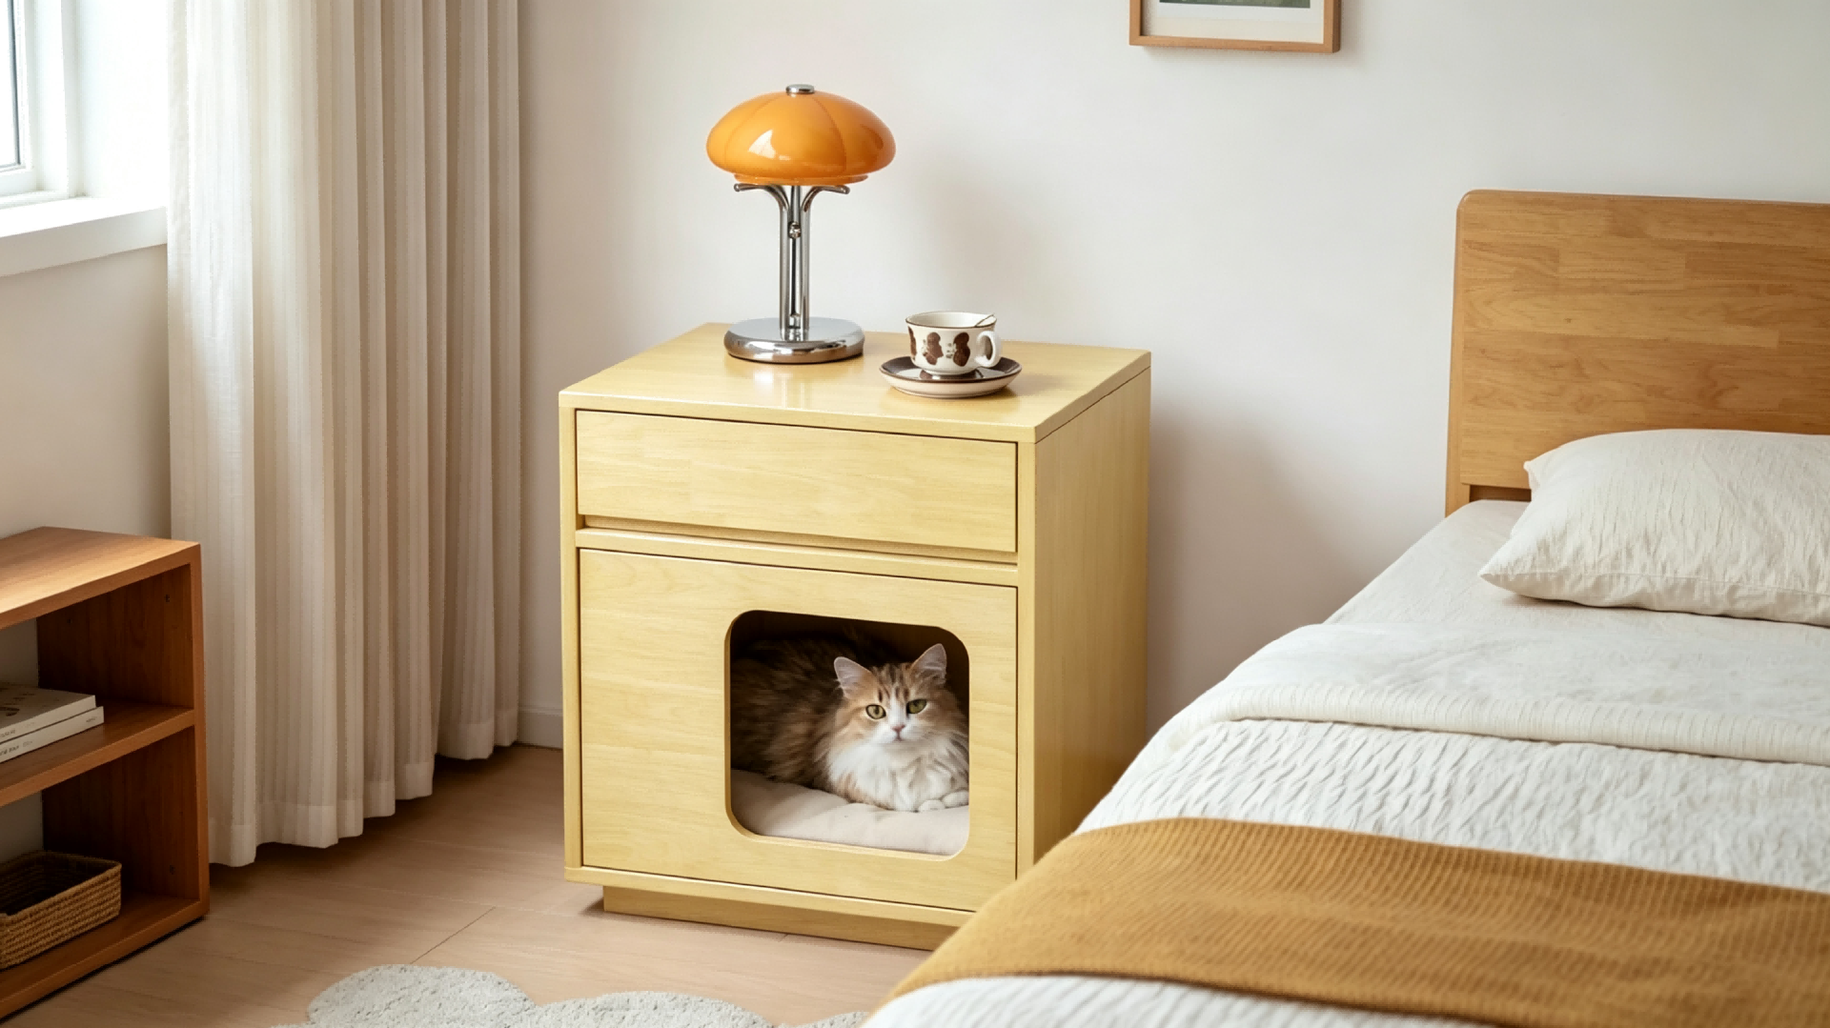
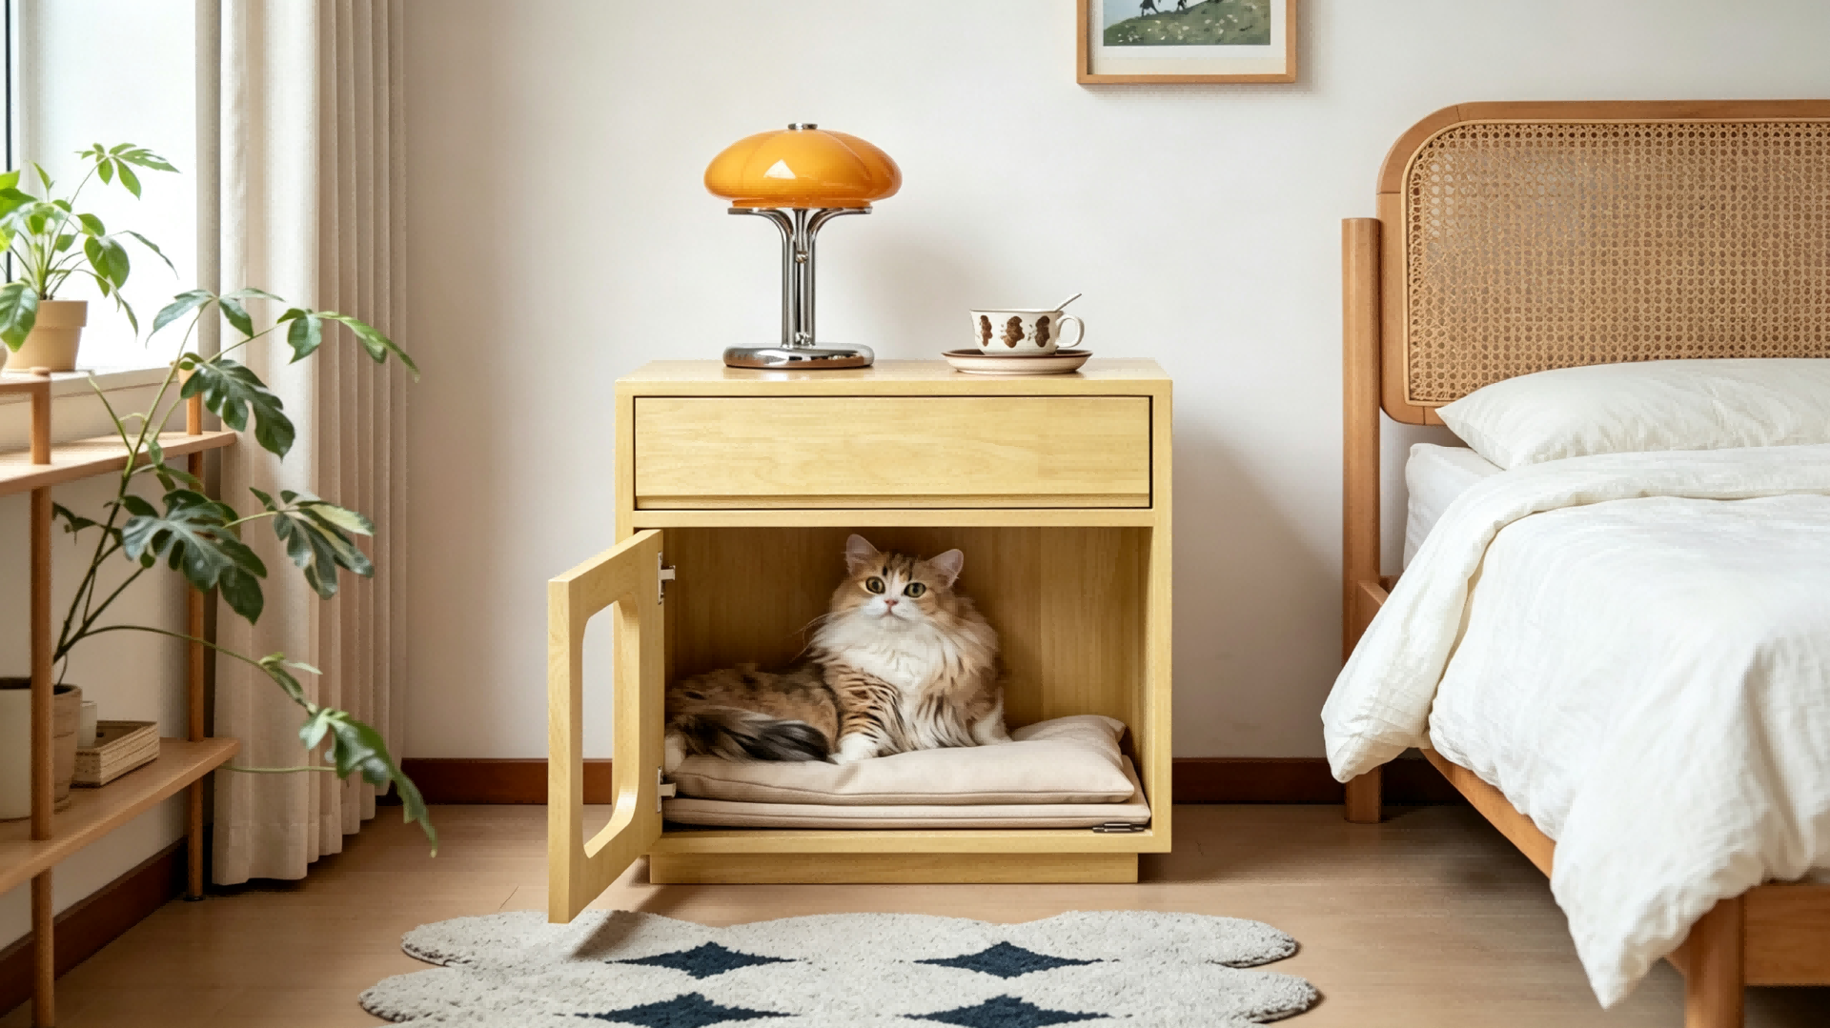
Top drawer storage and cutout private cat cave. Perfect beside your bed. Custom sizes are available to meet your needs.
SUPERUS Produkt & Service
Verifizierte Produkt- und Servicefähigkeiten, die vom Beamten veröffentlicht wurden SUPERUS website.
 Individuelles DesignAnforderungen an den Zollraum und Produktanfragen.
 Integrierte CustomizationTür-, Wand- und Schranklösungen für koordinierte Räume.
 4.0 Intelligente FertigungFertigungsfähigkeit, die kundenspezifische Produkte unterstützt.
 ServiceunterstützungKontakt SUPERUS für bestätigte projektleistungen.
Häufig gestellte Fragen
What does whole-home customization actually include?
Whole-home customization means every fixed wooden element is designed and produced to one scheme for one home: interior doors, kitchen cabinets, wardrobes, bathroom vanities, entry and storage cabinets, TV and feature walls, and wall panelling. Because all of it comes from one production run, colour, veneer grain and hardware match across rooms — the main reason clients choose a single supplier over buying room by room.
Can doors, cabinets and wall panels all be made in one matching design?
Yes, and this is our core advantage. A single order can cover doors, kitchen, wardrobes, wall panels and skirting in the same veneer, colour and hardware family. Matching across categories is extremely hard when items are sourced separately — veneer batches, dye lots and paint formulations all vary. One supplier means one sample approval and one consistent result on site.
What is the full process from first measurement to final installation?
The standard sequence is: requirement brief → site measurement or review of your drawings → layout proposal and 3D renderings → material and hardware selection → quotation → shop drawings and approval → production → quality inspection → export packing → shipping → installation. Most delays come from late changes after approval, so we freeze the specification in writing before production begins.
Can you work from my architect’s drawings and floor plans?
Yes — that is the fastest route. Send DWG or PDF floor plans, elevations, and the room schedule, and we will produce cabinet layouts, shop drawings and a quotation against them. If you only have a hand-drawn sketch or a real-estate floor plan, we can still work from it, though one site survey will be needed before production to confirm dimensions.


 Facebook
 Twitter
 LinkedIn
